

Address
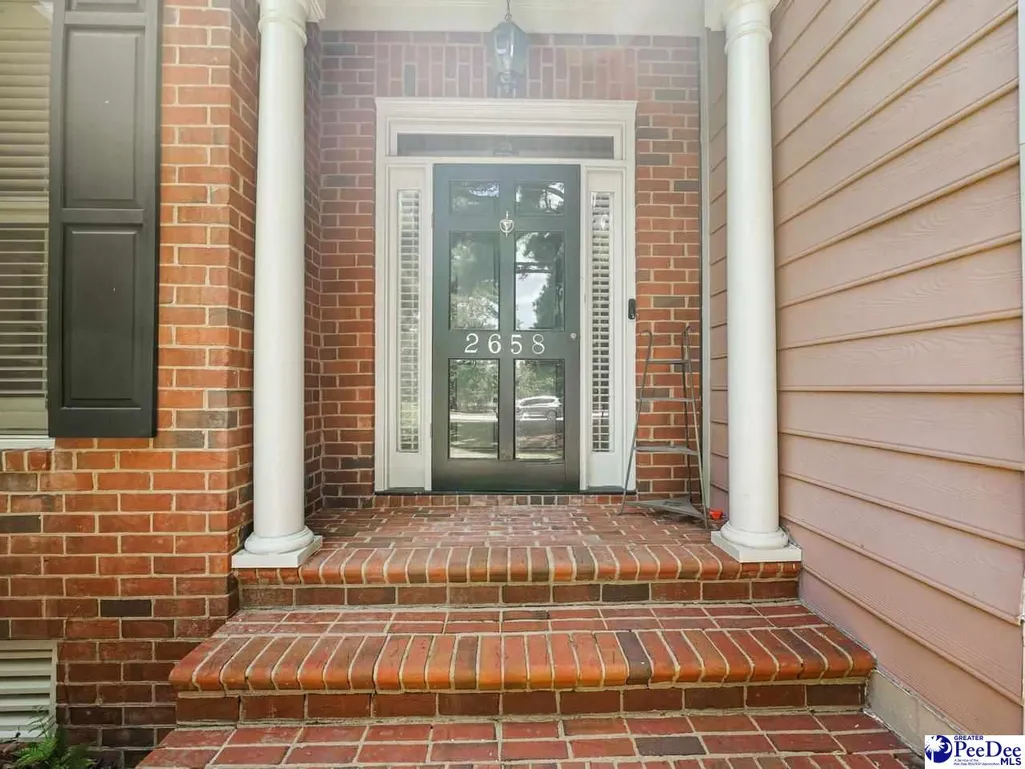
2658 Trotter Rd, Florence, SC
Price
$ 539,900
Property Attributes
- ID#2603017
- TypeSingle Family
- Listing Status Active
- CountyFLORENCE
- CityFlorence
- AreaFlorence
- NeighborhoodWindsor Forest
- Zip29501
- StyleTraditional
- Year Built1995
- Taxes$ 2162
- Price$ 539,900
- Bedrooms5
- Full Bathrooms3
- Half Bathrooms2
- Sqr Footage3551
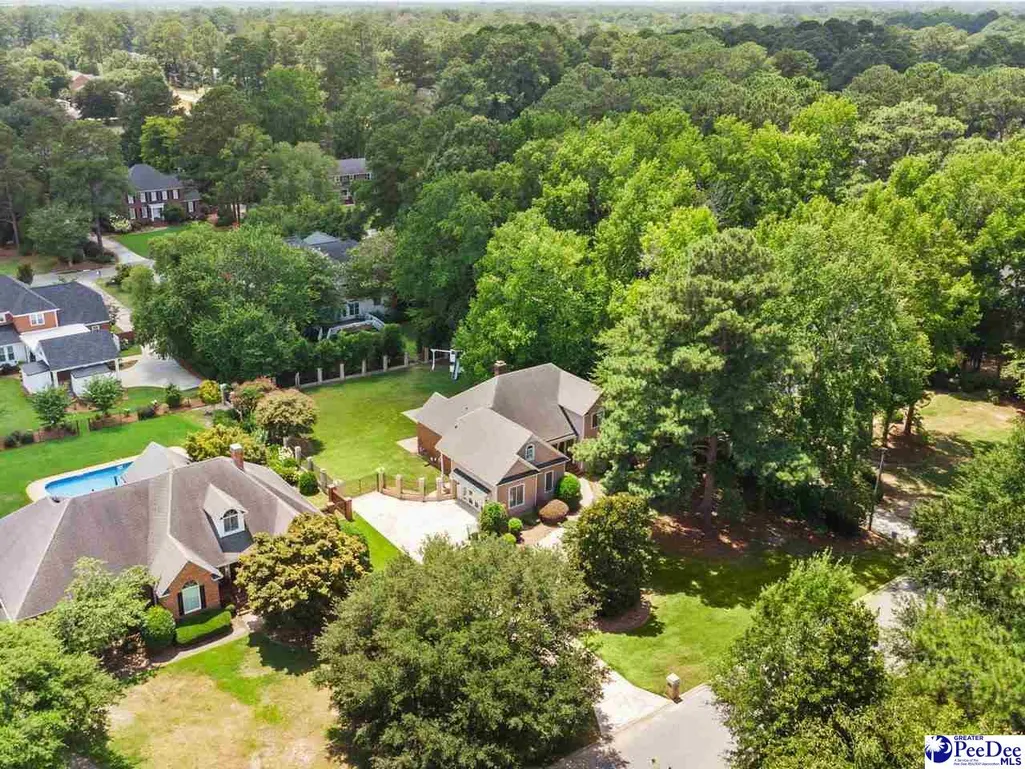
- Lot Size0.51 Acres
Data Source:
Greater Pee Dee MLS (PDMLS)
Property Description
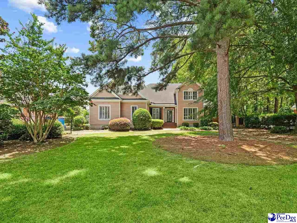
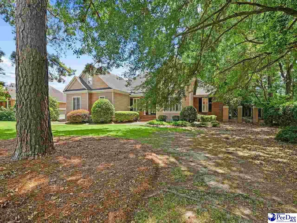
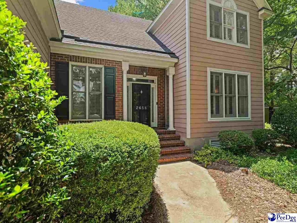
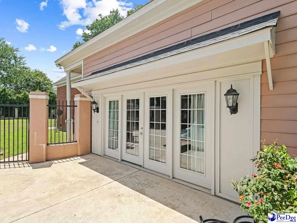
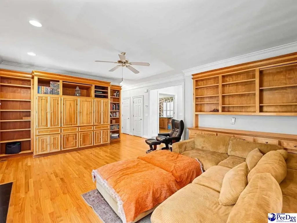
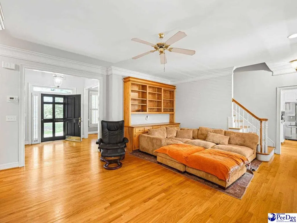
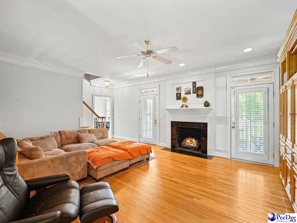
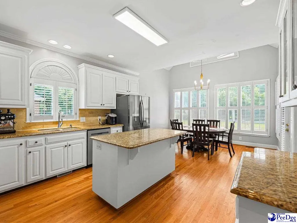
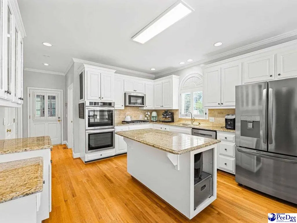
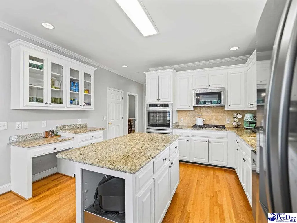
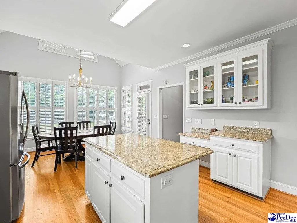
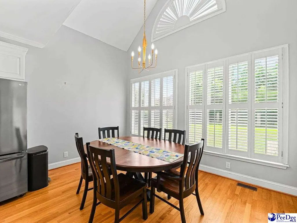
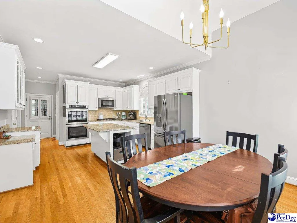
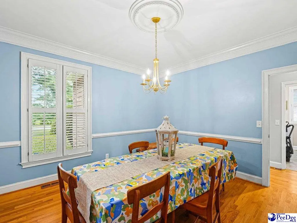
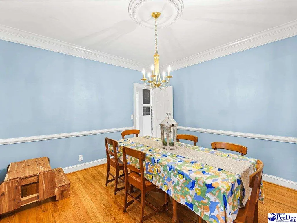
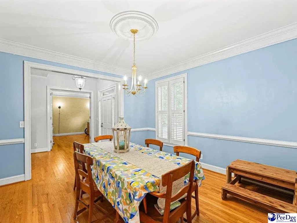
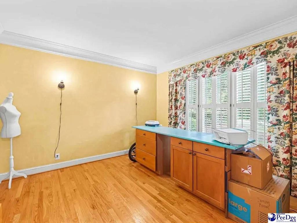
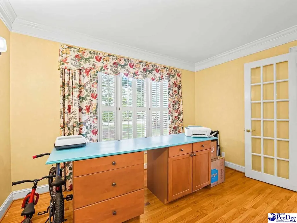
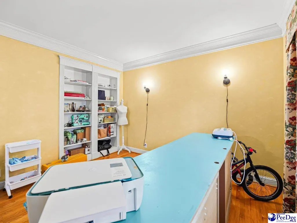
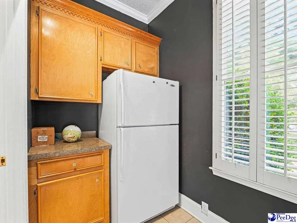
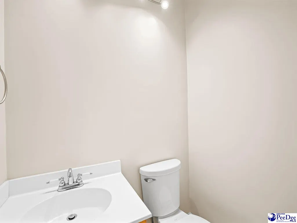
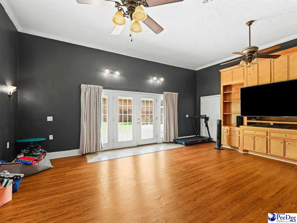
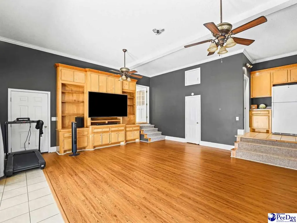
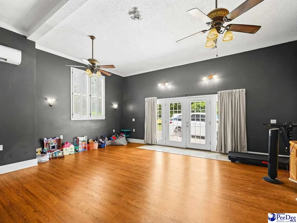
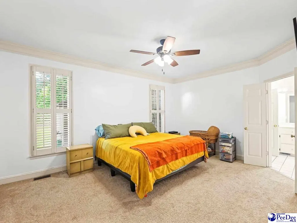
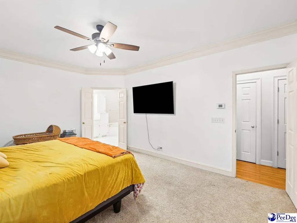
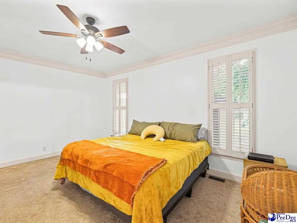
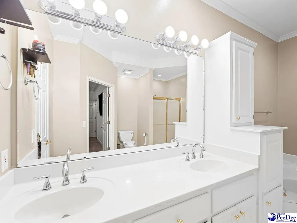
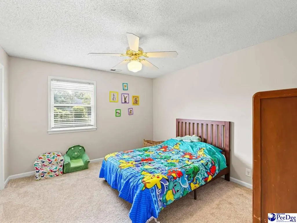
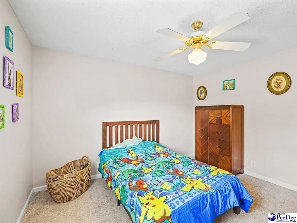
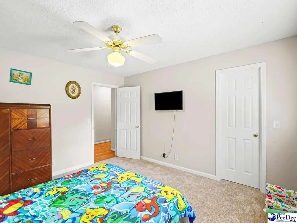
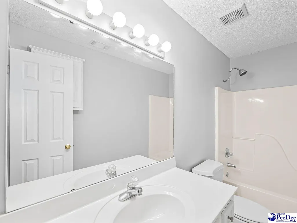
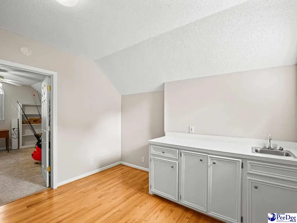
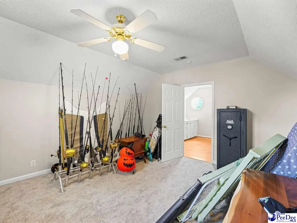
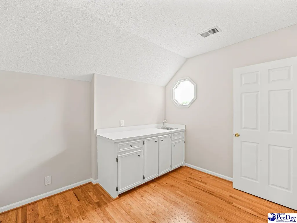
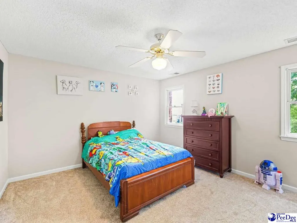
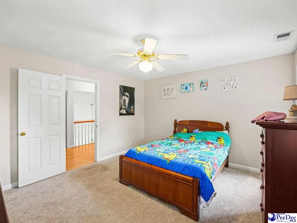
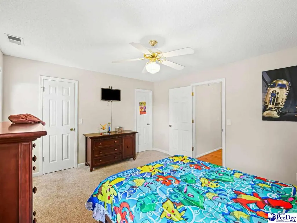
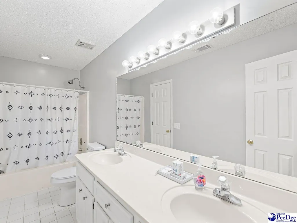
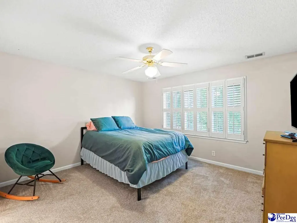
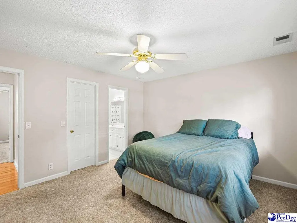
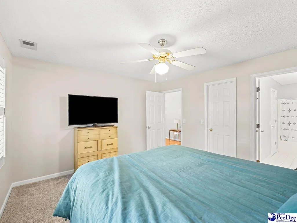
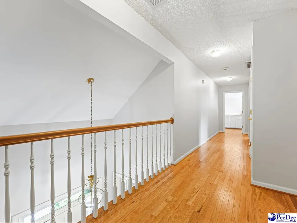
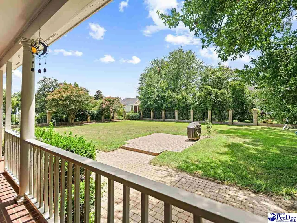
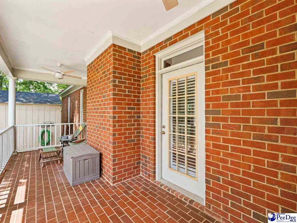
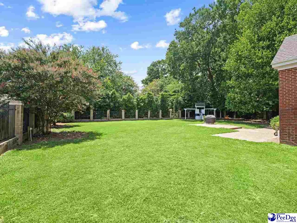
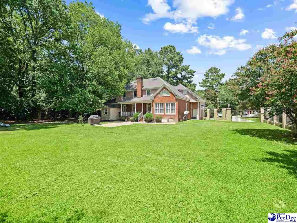
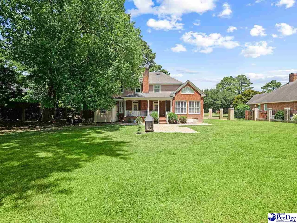
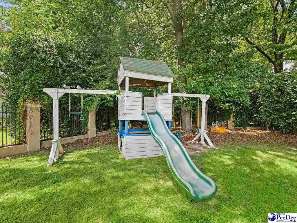
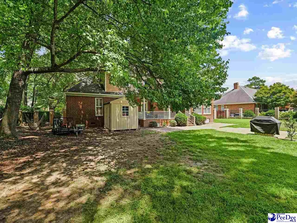
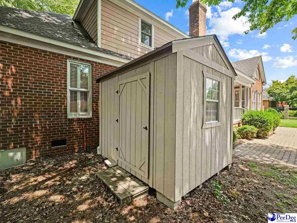
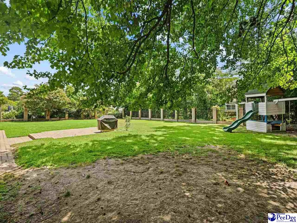
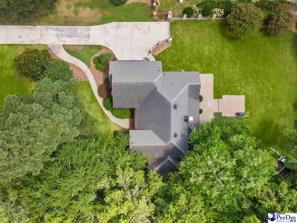
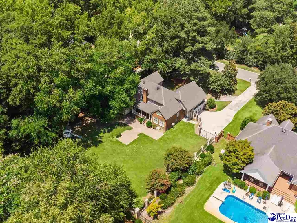
Nestled in the highly sought-after Windsor Forest community, this stately brick and Hardie Plank home offers over 3,500 square feet of thoughtfully designed living space in one of Florence's most desirable locations. With 5 bedrooms, 3 full baths, and 2 half baths, there's room for everyone to live, work, and entertain in style. Designed with both comfort and functionality in mind, the spacious floor plan features multiple living and gathering spaces, making it ideal for entertaining, multi-generational living, or working from home. Upstairs, the expansive bonus room is complete with its own wet bar, creating the perfect setting for game days, movie nights, or hosting friends and family. The fenced backyard provides plenty of space for outdoor enjoyment, while recent updates—including luxury vinyl plank flooring in the den/playroom, a new double oven, dishwasher, and refrigerator—offer modern convenience and everyday appeal. Located just minutes from top-rated schools, medical facilities, dining, and shopping and even within walking distance to many everyday conveniences this home offers the rare combination of generous living space, an established neighborhood, and an exceptional Florence location. If you've been searching for an executive-style home with timeless character, abundant space, and endless possibilities, 2658 Trotter Road deserves a place at the top of your list.
| Elementary School | Middle School | High School |
|---|---|---|
| Carver/Moore Elementary School | John W Moore Middle | West Florence High School |
| Price History | |
|---|---|
| 7/22/2026 | Listed $539,900 |
General Features
| Sewer | Public Sewer |
|---|---|
| Heating | Central |
| Cooling | Central Air |
| Roof | Architectural Shingle |
| Appliances | Dishwasher,Gas,Microwave,Double Oven,Refrigerator,Surface Unit |
| HOA Fee | 70 |
| Architectural Style | Traditional |
| Construction Materials | Brick Veneer/Siding,HardiPlank Type |
| Year Built | 1995 |
| Stories Count | 2 |
| Levels | Two |
| Property Subtype | Single Family Residence |
| Parcel Number | 0122101172 |
| Assoc Fee Paid Per | Annually |
| County | Florence |
| New Construction | No |
| Property Type | Residential |
| HOA | Yes |
| Attached Garage | No |
| Subdivision Name | Windsor Forest |
| Garage Y/N | No |
| Full Baths | 3 |
| Status | Active |
| High School | West Florence |
| City | Florence |
| Senior Community Y/N | No |
| MLS Area | Florence |
| Lot Size Units | Square Feet |
| Lot Size Square Feet | 22215.6 |
| Carport Y/N | No |
| Elementary School | Carver/Moore |
| Property Attached Y/N | No |
| Tax Annual Amount | 2162.84 |
| Middle/Junior High School | John W Moore Middle |
| Lease Considered Y/N | No |
| Living Area Units | Square Feet |
| Standard Status | Active |
| Freehold | IDX |
Interior Features
| Interior Amenities | Entrance Foyer,Ceiling Fan(s),Ceilings 9+ Feet,Solid Surface Countertops,Kitchen Island |
|---|---|
| Flooring | Carpet,Wood,Tile |
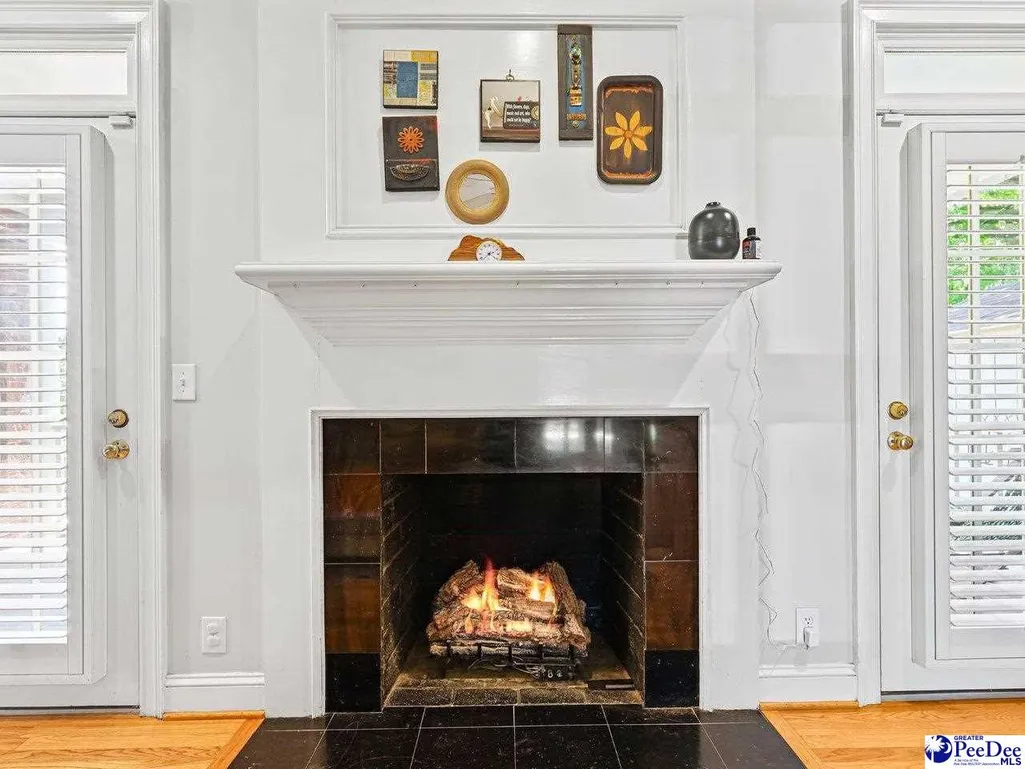
| Total Fireplaces | 1 |
| Fireplace Features | 1 Fireplace,Gas Log |
| Air Conditioning Y/N | Yes |
| Heating Y/N | Yes |
| Window Features | Insulated Windows |
| Fireplace Y/N | Yes |
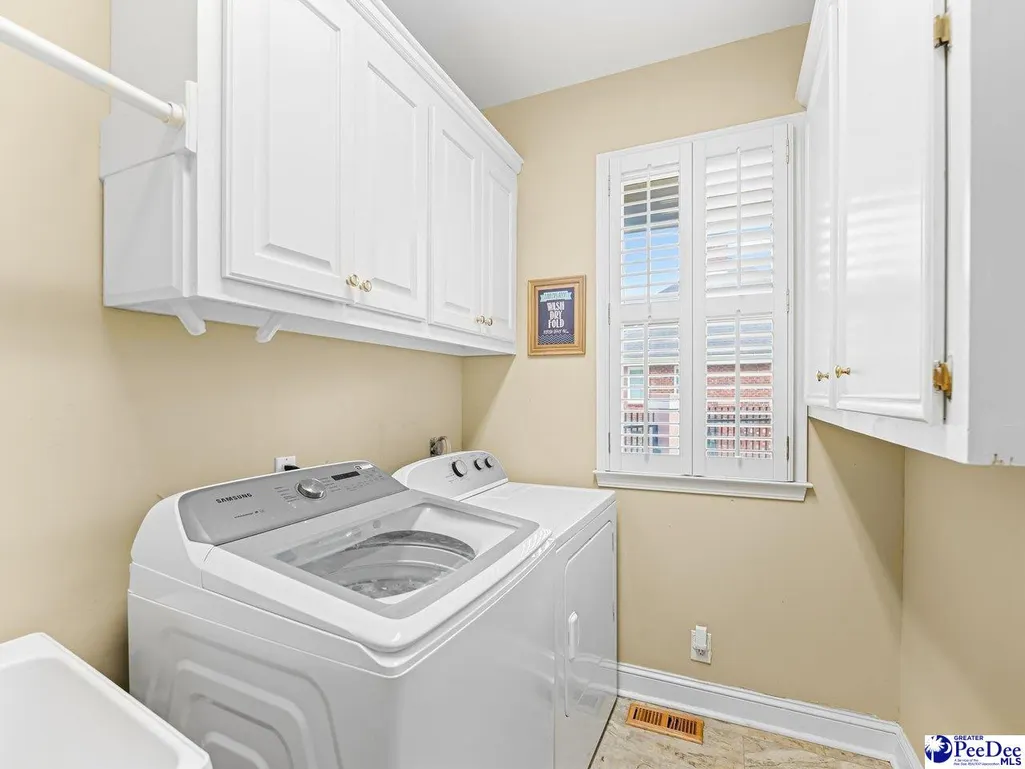
| Laundry Features | Wash/Dry Cnctn. |
| Total Bedrooms | 5 |
| Total Baths | 5 |
| 1/2 Baths | 2 |
Exterior Features
| Parking Features | None |
|---|---|
| Lot Features | Other/See Remarks |
| Water Source | Public |
| Lot Size Area | 22215.6 |
| Foundation Details | Crawl Space |
| Spa | No |
| Building Area Total | 3551 |
| Lot Size Acres | 0.51 |
| Waterfront Y/N | No |
Amenities
- Foreclosure
- Views
- Short Sale
- New Construction
- Adult 55+
- Lease To Own
- No HOA Fees
- Furnished
- Primary On Main
- Air Conditioning
- Seller Finance
- Green
- Fixer Upper
- Horse
- Golf
- Fireplace
- Deck
- Garage
- Basement
- Pool
Property vs Single Family Average in 29501
Price
Taxes
Year Built
Visits

 All information deemed reliable but not guaranteed. All properties are subject to prior sale, change or withdrawal. Neither listing broker(s) or information provider(s) shall be responsible for any typographical errors, misinformation, misprints and shall be held totally harmless. Listing(s) information is provided for consumer's personal, non-commercial use and may not be used for any purpose other than to identify prospective properties consumers may be interested in purchasing. The data relating
 © 2026 The data relating to real estate for sale on this web site comes in part from the Western Upstate Association of REALTORS®, Inc. or Western Upstate Multiple Lisitngs Services of South Carolina, Inc. This information is deemed reliable, but not guaranteed. Neither, the Western Upstate Association of REALTORS®, Inc. or Western Upstate Multiple Listing Service of South Carolina, Inc., nor the listing broker, nor their agents or subagents are responsible for the accuracy of the information.
 Information deemed reliable but not guaranteed.
Property information provided courtesy of the Internet Exchange Program of the Greenville Association of Realtors.
The information being provided is for consumers personal, non-commercial use and may not be used for any purpose other than to identify prospective properties consumers may be interested in purchasing.
Data is updated as of September 15, 2026 3:53 AM UTC
Information deemed reliable but not guaranteed.
Property information provided courtesy of the Internet Exchange Program of the Greenville Association of Realtors.
The information being provided is for consumers personal, non-commercial use and may not be used for any purpose other than to identify prospective properties consumers may be interested in purchasing.
Data is updated as of September 15, 2026 3:53 AM UTC
 Spartanburg Association of REALTORS® All information deemed reliable but not guaranteed. All properties are subject to prior sale, change or withdrawal. Neither listing broker(s) or information provider(s) shall be responsible for any typographical errors, misinformation, misprints and shall be held totally harmless. Listing(s) information is provided for consumer's personal, non-commercial use and may not be used for any purpose other than to identify prospective properties consumers may be
 Pee Dee REALTOR® Association All information deemed reliable but not guaranteed. All properties are subject to prior sale, change or withdrawal. Neither listing broker(s) or information provider(s) shall be responsible for any typographical errors, misinformation, misprints and shall be held totally harmless. Listing(s) information is provided for consumer's personal, non-commercial use and may not be used for any purpose other than to identify prospective properties consumers may be interested
