
Views
Address
479 Ransdell Drive, Spartanburg, SC
Price
$ 330,000
Property Attributes
- ID#1593367
- TypeSingle Family
- Listing Status Active
- CountySPARTANBURG
- CitySpartanburg
- Area033
- NeighborhoodHillbrook Forest
- Zip29607
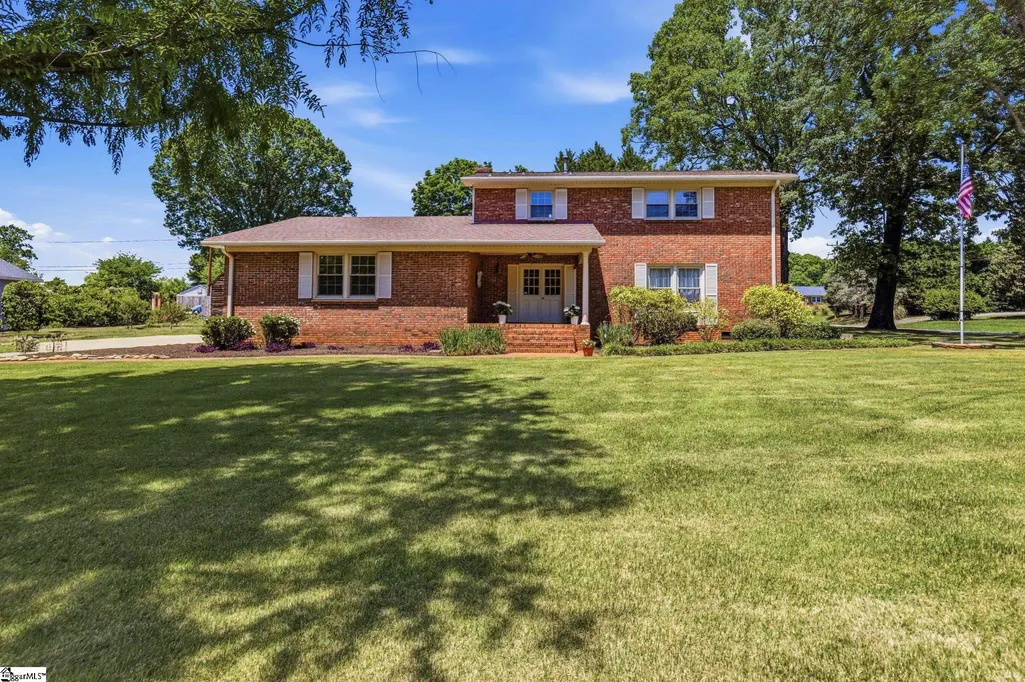
- StyleTraditional
- Taxes$ 5256
- Price$ 330,000
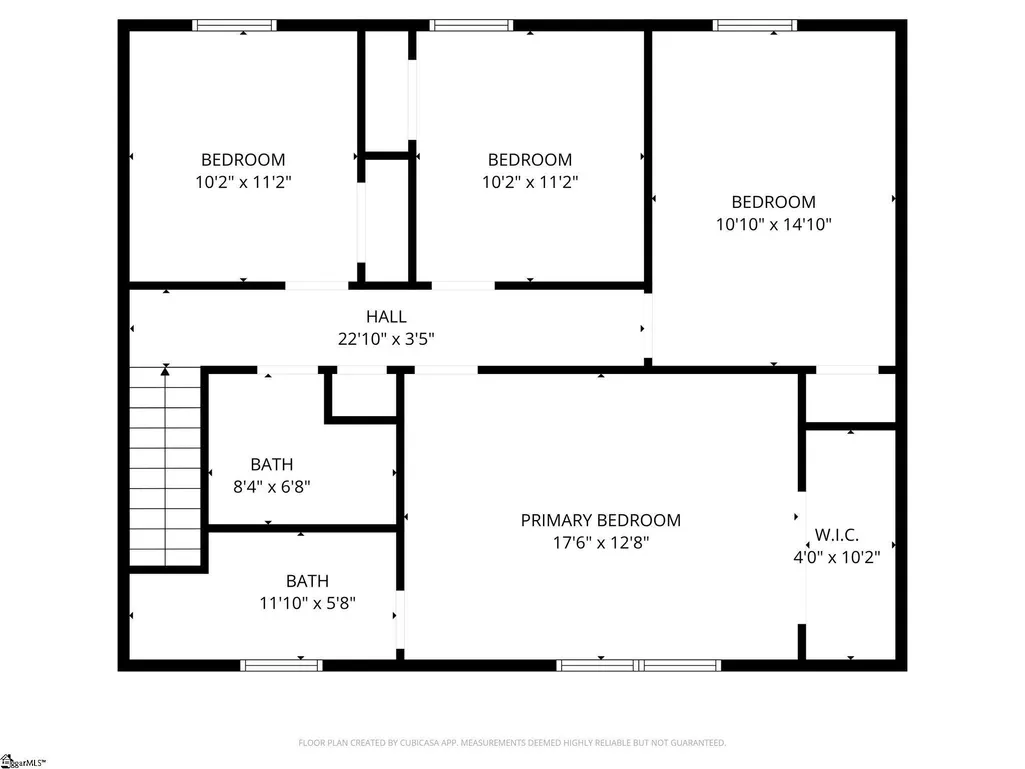
- Bedrooms4
- Full Bathrooms2
- Half Bathrooms1
- Sqr Footage2240
- Lot Size0.74 Acres
Data Source:
Greater Greenville MLS (GGMLS)
Property Description
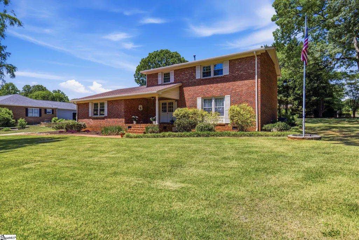
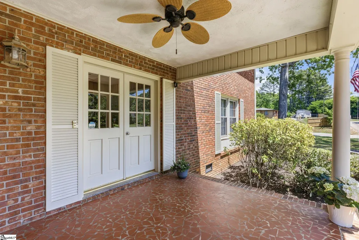
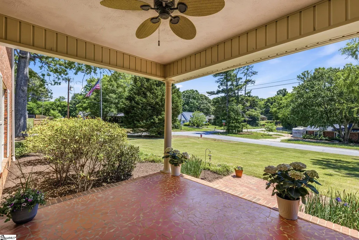
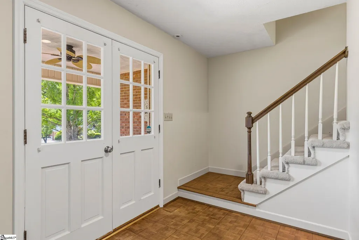
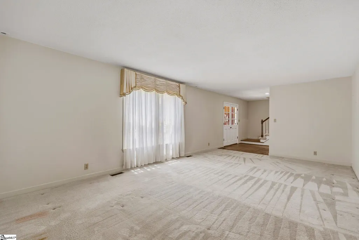
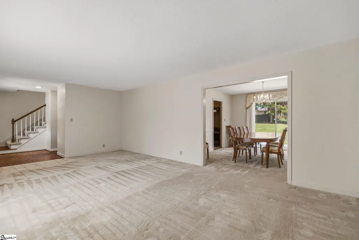
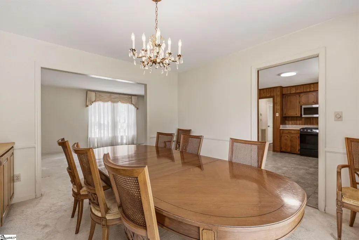
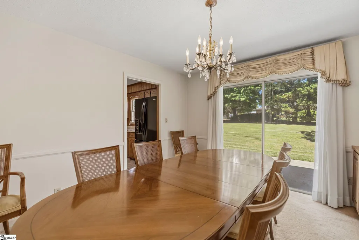
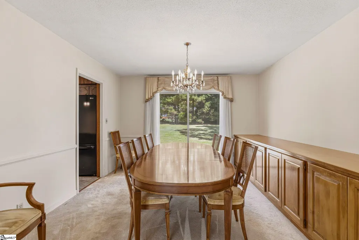
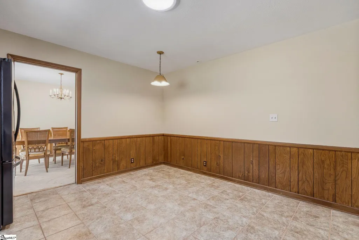
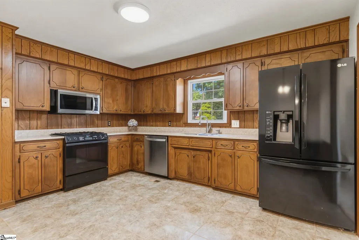
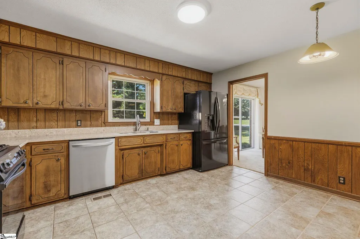
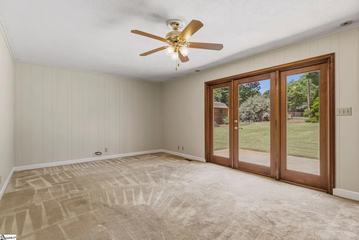
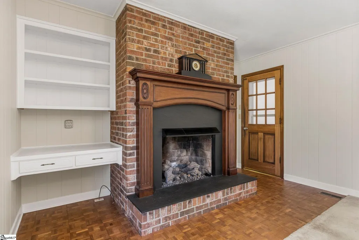
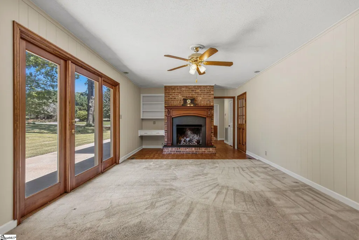
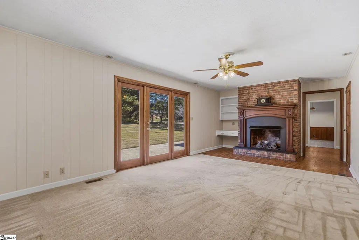
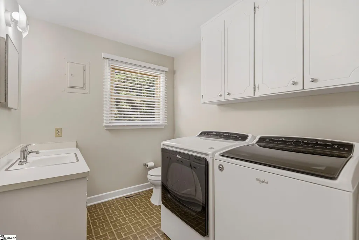
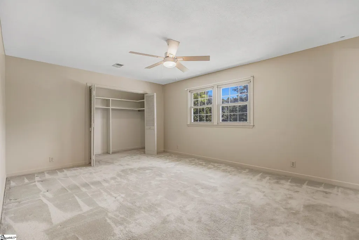
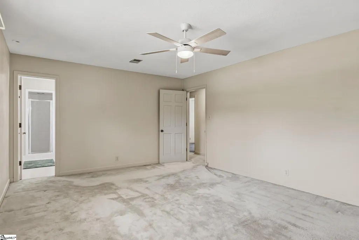
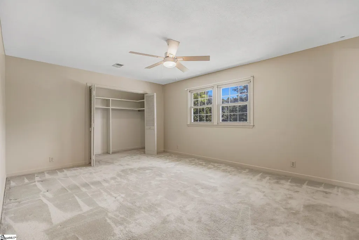
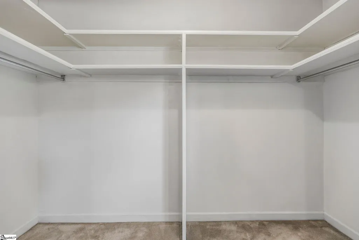
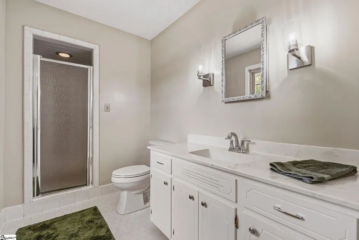
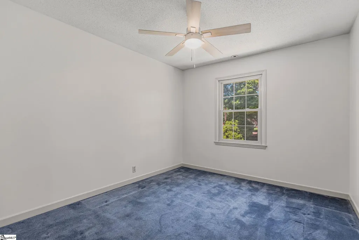
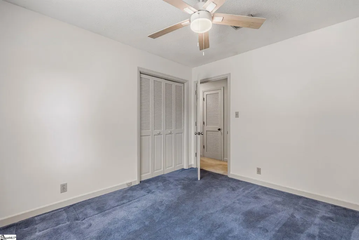
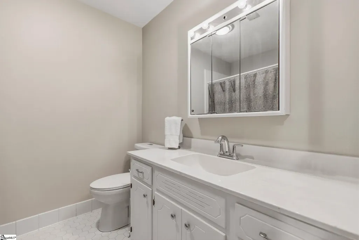
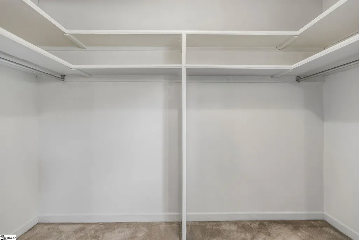
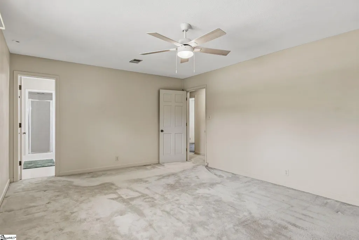
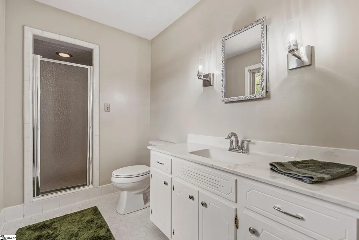
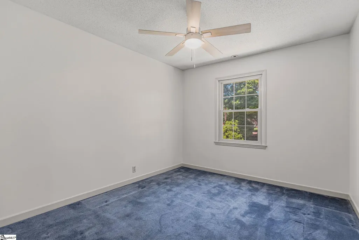
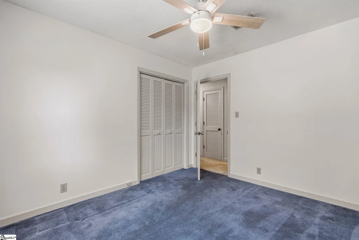
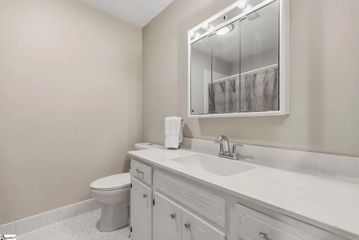
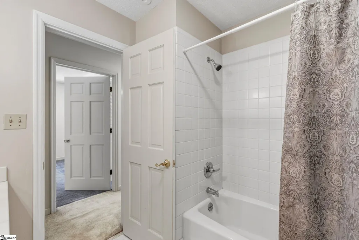
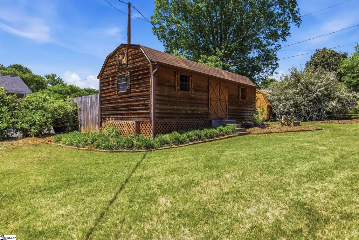
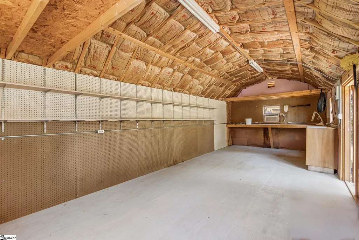
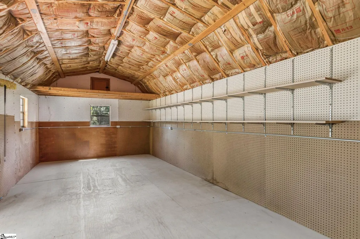
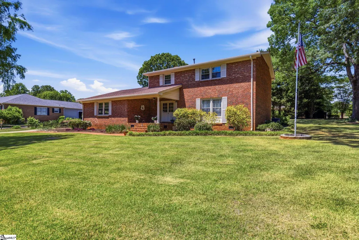
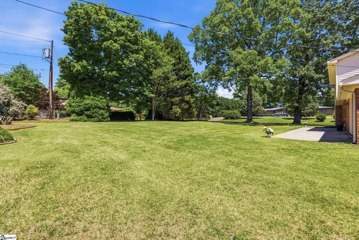
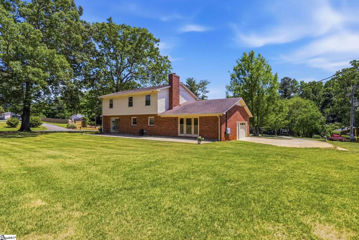
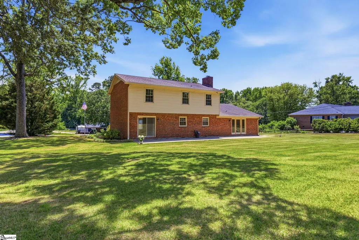
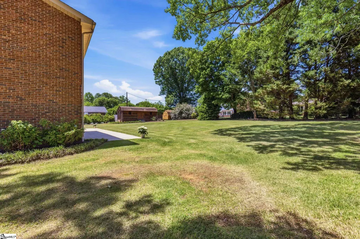
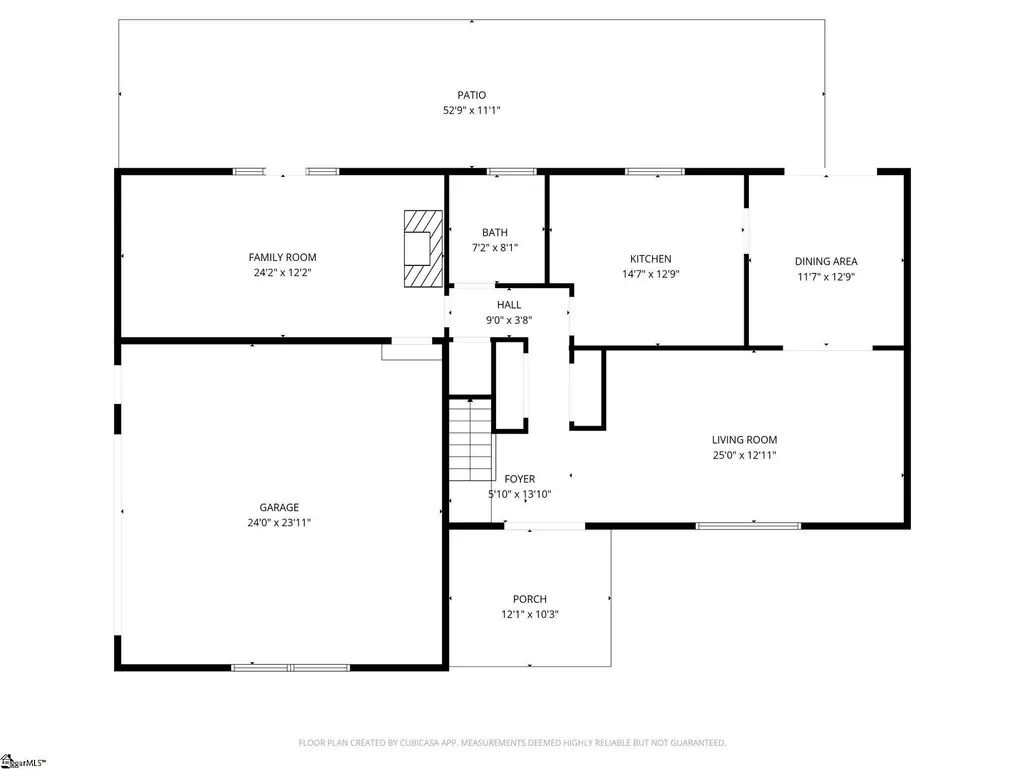
Don’t forget Open House today 2-4:00! See you there! This classic brick home in the prestigious Hillbrook subdivision with 4 bedrooms and 2.5 bathrooms been lovingly maintained by the same family since it's construction.. Walk into the spacious entry of this lovely home from the covered "rocking chair" front porch to find classic parquet floors looking into the spacious living room to the right. The entry is lined by two large multi use closets for great storage. The vast living room with abundant light from the row of windows flows seamlessly into the formal dining room where you can linger comfortably after dining with your family and friends while enjoying views of the extensive back lawn or step through the glass sliders onto the patio spanning the back of the house to enjoy your evening under the stars. The dining room was well planned featuring a built in buffet with drawers made specifically to store silverware, placemats, linens and more! The kitchen has a Jen-Air range, built in microwave, dishwasher and breakfast area which is also a great place to gather while the cook is in the kitchen! Further down the hall, beyond the half bath and laundry room lies a more private den featuring a beautiful raised hearth with gas log fireplace and opens to the patio and lawn. This space is ideal either as a home office or private retreat since it has garage access and built in desk with bookcase. Outside, the very gently sloped mature lawn with beautiful hardwood trees, Hydrangeas, Rhodendren and other flowering shrubs and trees also features two outbuildings. One is a 28ft.x 12ft cedar structure with electricity, shelving, a work bench with pegboard, windows and an "Extra High" insulated roof. The other is aprox 10x12 and houses lawn equipment. With convenient access to all district 7 schools, shopping, Hillbrook Pool with swim team and baseball park, grocery stores and restaurants within 3 miles, this home offers an easy lifestyle every family would enjoy! Come see why!
| Elementary School | Middle School | High School |
|---|---|---|
| Jesse W Boyd Elementary School | McCraken Middle School | Spartanburg High School |
| Price History | |
|---|---|
| 5/31/2026 | Listed $330,000 |
General Features
| Sewer | Septic Tank |
|---|---|
| Heating | Electric,Forced Air |
| Cooling | Central Air,Electric |
| Utilities | Underground Utilities,Cable Available |
| Roof | Architectural |
| Appliances | Gas Cooktop,Dishwasher,Disposal,Dryer,Free-Standing Gas Range,Self Cleaning Oven,Refrigerator,Washer,Microwave |
| Garage Spaces | 2 |
| Association Fee Includes | None |
| Patio/Porch Features | Patio,Front Porch |
| Architectural Style | Traditional |
| Construction Materials | Aluminum Siding,Vinyl Siding,Brick Veneer |
| Stories Count | 2 |
| Topography | Level |
| Levels | Two |
| Property Subtype | Single Family Residence |
| Tax Year | 2025 |
| Community Features | None |
| Accessibility | Attic Stairs Disappearing |
| County | Spartanburg |
| New Construction | No |
| Property Type | Residential |
| HOA | No |
| Attached Garage | Yes |
| Subdivision Name | Hillbrook Forest |
| Garage Y/N | Yes |
| Full Baths | 2 |
| Status | Active |
| Directions | Follow GPS to 479 Ransdell Dr |
| High School | Spartanburg |
| City | Spartanburg |
| Disclosures | Seller Disclosure |
| Senior Community Y/N | No |
| MLS Area | 033 |
| Lot Size Units | Square Feet |
| Lot Size Square Feet | 32234.4 |
| Carport Y/N | No |
| Elementary School | Jesse W Boyd |
| Tax Annual Amount | 5256 |
| Middle/Junior High School | McCraken |
| Property Condition | 50+ |
| Lease Considered Y/N | No |
| Building Area Units | Square Feet |
| Living Area Units | Square Feet |
| Standard Status | Active |
Interior Features
| Interior Amenities | High Ceilings,Ceiling Fan(s),Ceiling Blown,Ceiling Smooth,Granite Counters,Soaking Tub |
|---|---|
| Basement | None |
| Flooring | Carpet,Ceramic Tile,Parquet,Vinyl |
| Total Fireplaces | 1 |
| Fireplace Features | Gas Log |
| Basement (Y/N) | No |
| Air Conditioning Y/N | Yes |
| Heating Y/N | Yes |
| Window Features | Window Treatments,Vinyl/Aluminum Trim |
| Fireplace Y/N | Yes |
| Half Baths | 1 |
| Laundry Features | 1st Floor,Multiple Hookups,Laundry Room |
| Total Bedrooms | 4 |
| Below Grade Finished Area Unit Type | Square Feet |
| Total Baths | 3 |
| Kitchen Area | 195 |
| Kitchen Length | 15 |
| Kitchen Width | 13 |
| Primary on Main | 110 |
| Second Bedroom Length | 10 |
| Second Bedroom Width | 11 |
| Bedroom 3 Area | 110 |
| Bedroom 3 Length | 10 |
| Bedroom 3 Width | 11 |
| Bedroom 4 Area | 165 |
| Bedroom 4 Length | 11 |
| Bedroom 4 Width | 15 |
| Dining Room Area | 12 |
| Dining Room Width | 13 |
| Family Room Area | 325 |
| Family Room Length | 25 |
| Primary Bedroom Area | 234 |
| Primary Bedroom Length | 18 |
| Primary Bedroom Width | 13 |
| Family Room Width | 13 |
| Dining Room Area | 156 |
Exterior Features
| Parking Features | Attached,Parking Pad,Concrete |
|---|---|
| Lot Features | 1/2 - Acre,Corner Lot,Few Trees |
| Water Source | Public |
| Total Parking | 2 |
| Lot Size Area | 32234.4 |
| Foundation Details | Crawl Space |
| Spa | No |
| Lot Size Acres | 0.74 |
| Waterfront Y/N | No |
| Covered Spaces | 2 |
| Horse Y/N | No |
Amenities
- Foreclosure
- Views
- Short Sale
- New Construction
- Adult 55+
- Lease To Own
- No HOA Fees
- Furnished
- Primary On Main
- Air Conditioning
- Seller Finance
- Green
- Fixer Upper
- Horse
- Golf
- Fireplace
- Deck
- Garage
- Basement
- Pool
Property vs Single Family Average in 29607
Price
Taxes
Visits
 All information deemed reliable but not guaranteed. All properties are subject to prior sale, change or withdrawal. Neither listing broker(s) or information provider(s) shall be responsible for any typographical errors, misinformation, misprints and shall be held totally harmless. Listing(s) information is provided for consumer's personal, non-commercial use and may not be used for any purpose other than to identify prospective properties consumers may be interested in purchasing. The data relating
 Canopy MLS® Copyright ©2026 All rights reserved.
 © 2026 The data relating to real estate for sale on this web site comes in part from the Western Upstate Association of REALTORS®, Inc. or Western Upstate Multiple Lisitngs Services of South Carolina, Inc. This information is deemed reliable, but not guaranteed. Neither, the Western Upstate Association of REALTORS®, Inc. or Western Upstate Multiple Listing Service of South Carolina, Inc., nor the listing broker, nor their agents or subagents are responsible for the accuracy of the information.
 Information deemed reliable but not guaranteed.
Property information provided courtesy of the Internet Exchange Program of the Greenville Association of Realtors.
The information being provided is for consumers personal, non-commercial use and may not be used for any purpose other than to identify prospective properties consumers may be interested in purchasing.
Data is updated as of September 13, 2026 2:09 AM UTC
Information deemed reliable but not guaranteed.
Property information provided courtesy of the Internet Exchange Program of the Greenville Association of Realtors.
The information being provided is for consumers personal, non-commercial use and may not be used for any purpose other than to identify prospective properties consumers may be interested in purchasing.
Data is updated as of September 13, 2026 2:09 AM UTC
 Spartanburg Association of REALTORS® All information deemed reliable but not guaranteed. All properties are subject to prior sale, change or withdrawal. Neither listing broker(s) or information provider(s) shall be responsible for any typographical errors, misinformation, misprints and shall be held totally harmless. Listing(s) information is provided for consumer's personal, non-commercial use and may not be used for any purpose other than to identify prospective properties consumers may be
 Pee Dee REALTOR® Association All information deemed reliable but not guaranteed. All properties are subject to prior sale, change or withdrawal. Neither listing broker(s) or information provider(s) shall be responsible for any typographical errors, misinformation, misprints and shall be held totally harmless. Listing(s) information is provided for consumer's personal, non-commercial use and may not be used for any purpose other than to identify prospective properties consumers may be interested
